
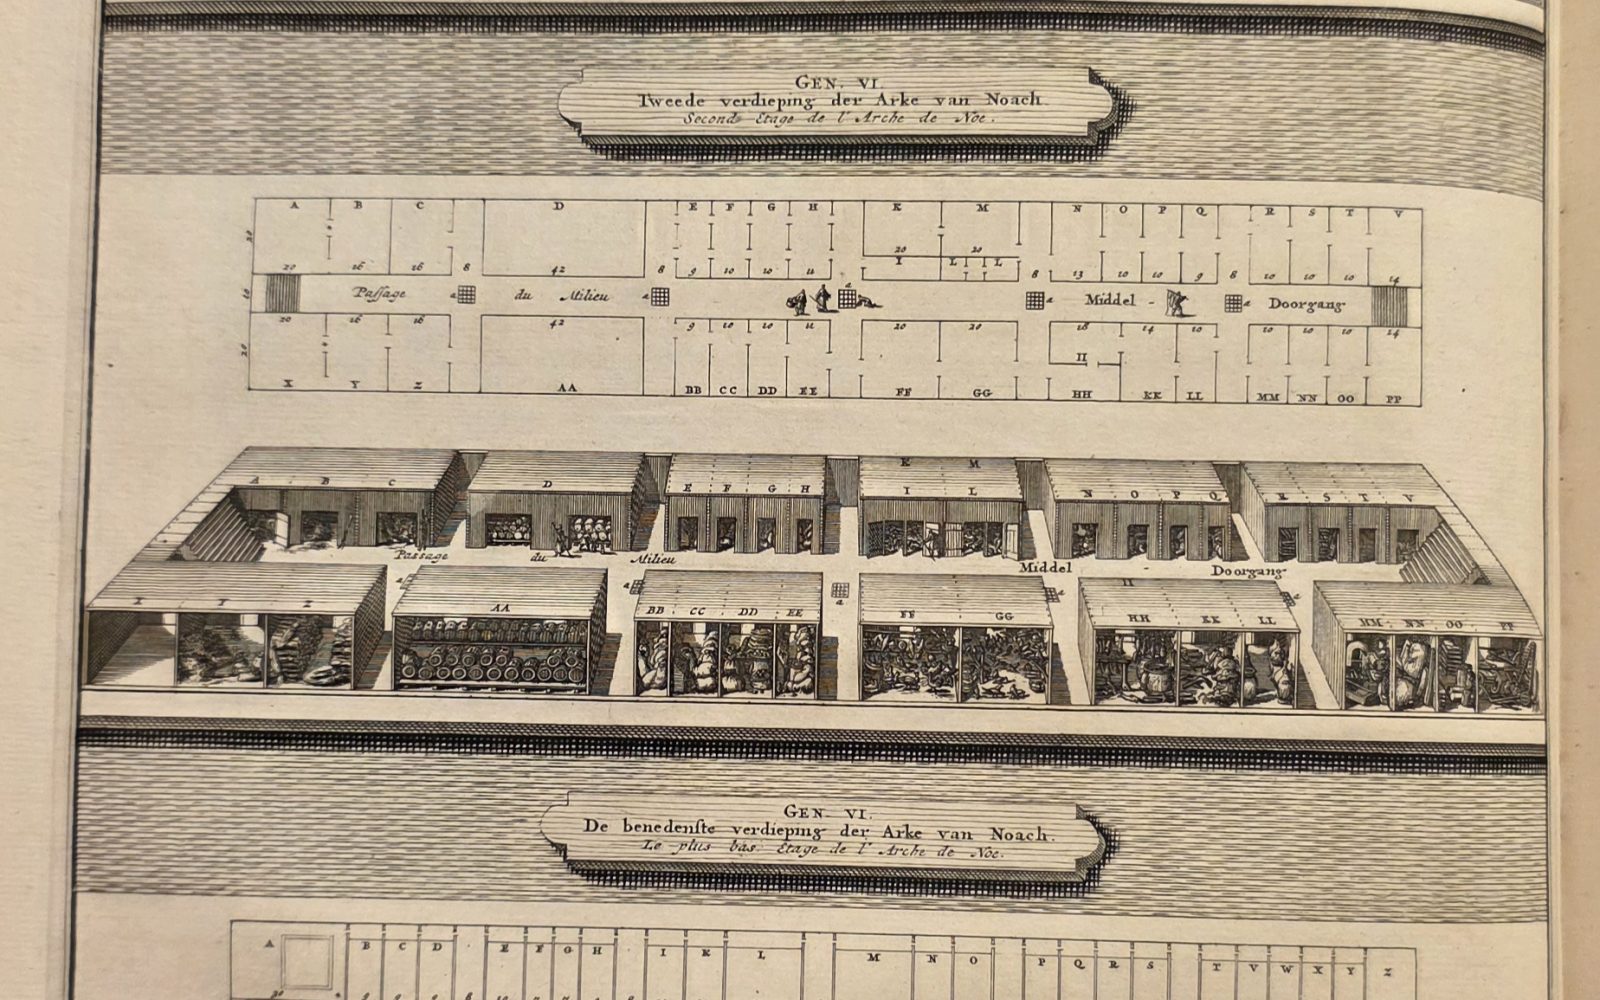
The "Large Mortier Bible", published in 1700, contains an elaborate and highly technical diagram of Noah's Ark, complete with a compartment-level breakdown of what species were kept where, how provisions were stored, and even the kind of transparent substance used to make the top-level window. Given that the text is in Dutch, let's first ask Gemini to translate it for us and then ask Gemini a few questions about this specific rendering of the Ark, how it compares to other descriptions and its history. Here we see that a museum visitor encountering this diagram in an exhibit could engage quite compellingly with it via Gemini.
Let's start with the technical diagram itself:
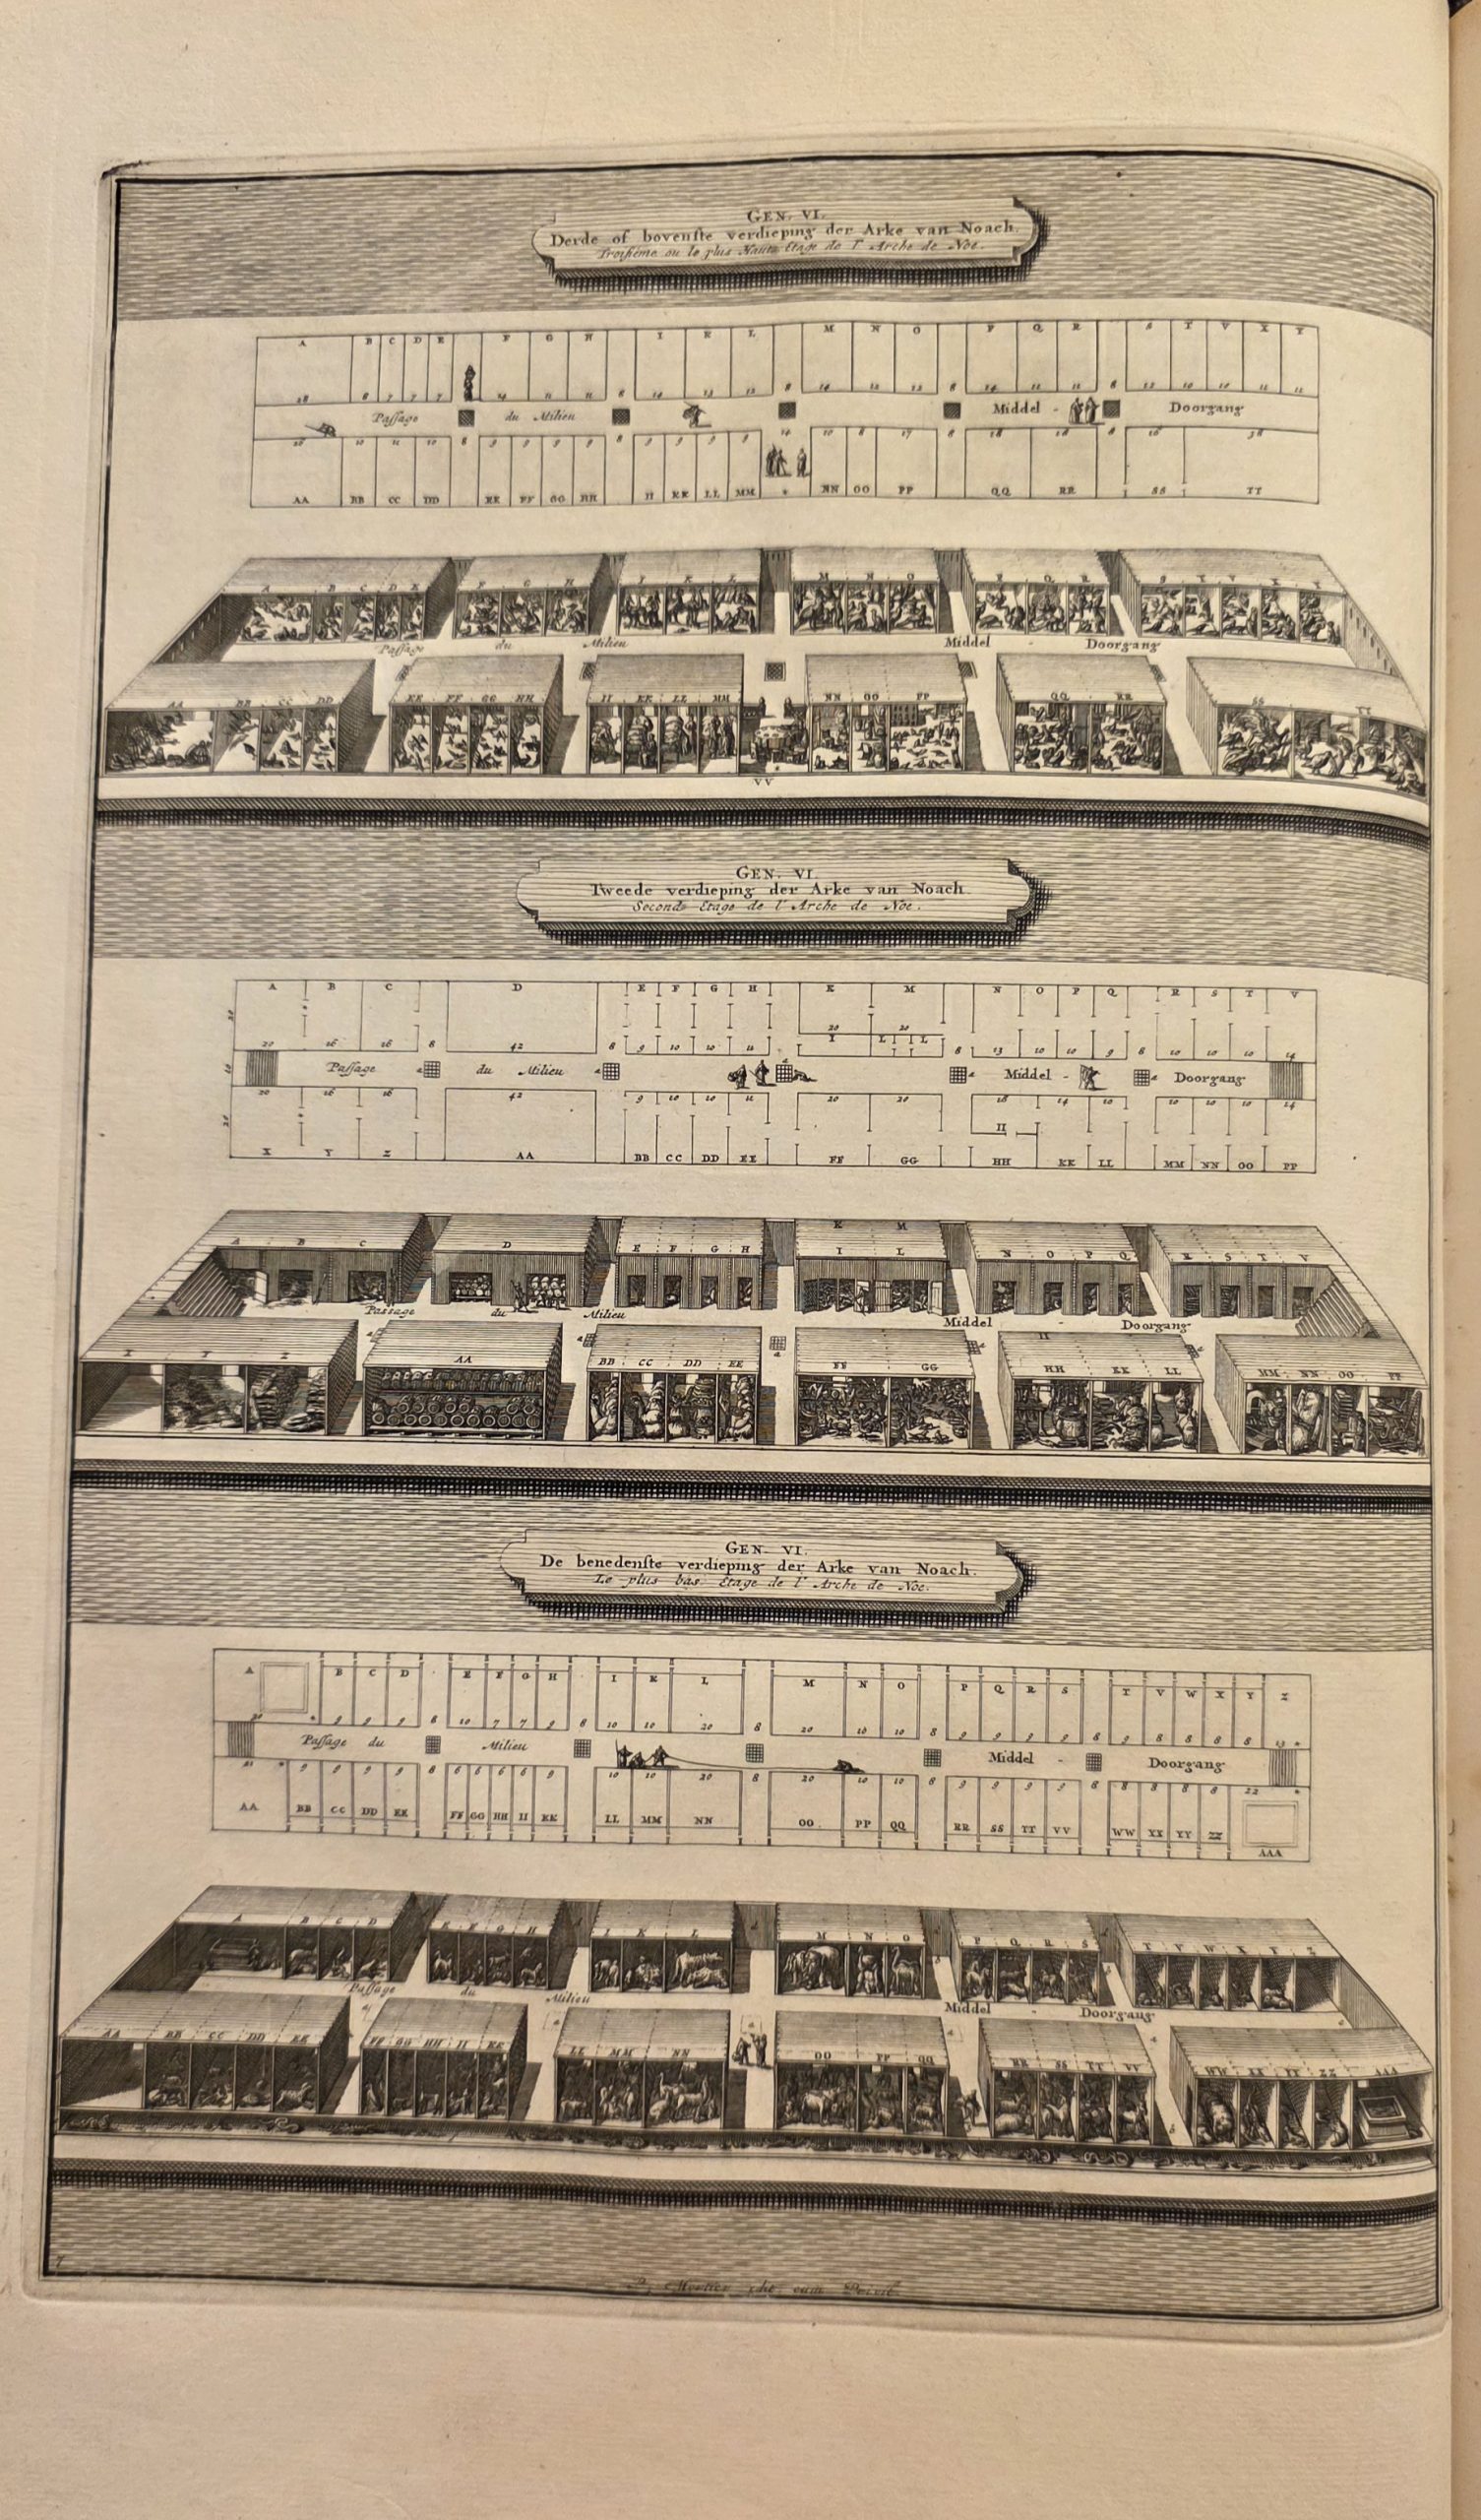
Let's translate those labels:
Translate COMPLETELY.
DO NOT SUMMARIZE.
TRANSLATE IT ALL.
Top Section
-
-
GEN. VI.: Genesis Chapter 6.
-
Derde of bovenste verdieping der Arke van Noach / Troisième ou le plus Haut Etage de l' Arche de Noe: Third or top floor of Noah's Ark.
-
Middle Section
-
-
GEN. VI.: Genesis Chapter 6.
-
Tweede verdieping der Arke van Noach / Seconde Etage de l' Arche de Noe: Second floor of Noah's Ark.
-
Bottom Section
-
-
GEN. VI.: Genesis Chapter 6.
-
De benedenste verdieping der Arke van Noach / Le plus bas Etage de l' Arche de Noe: The lowest floor of Noah's Ark.
-
Floor Plan Labels
-
-
Middel Doorgang: Middle passage (or central corridor).
-
Amazingly, the rendering even includes a complete compartment-level inventory:
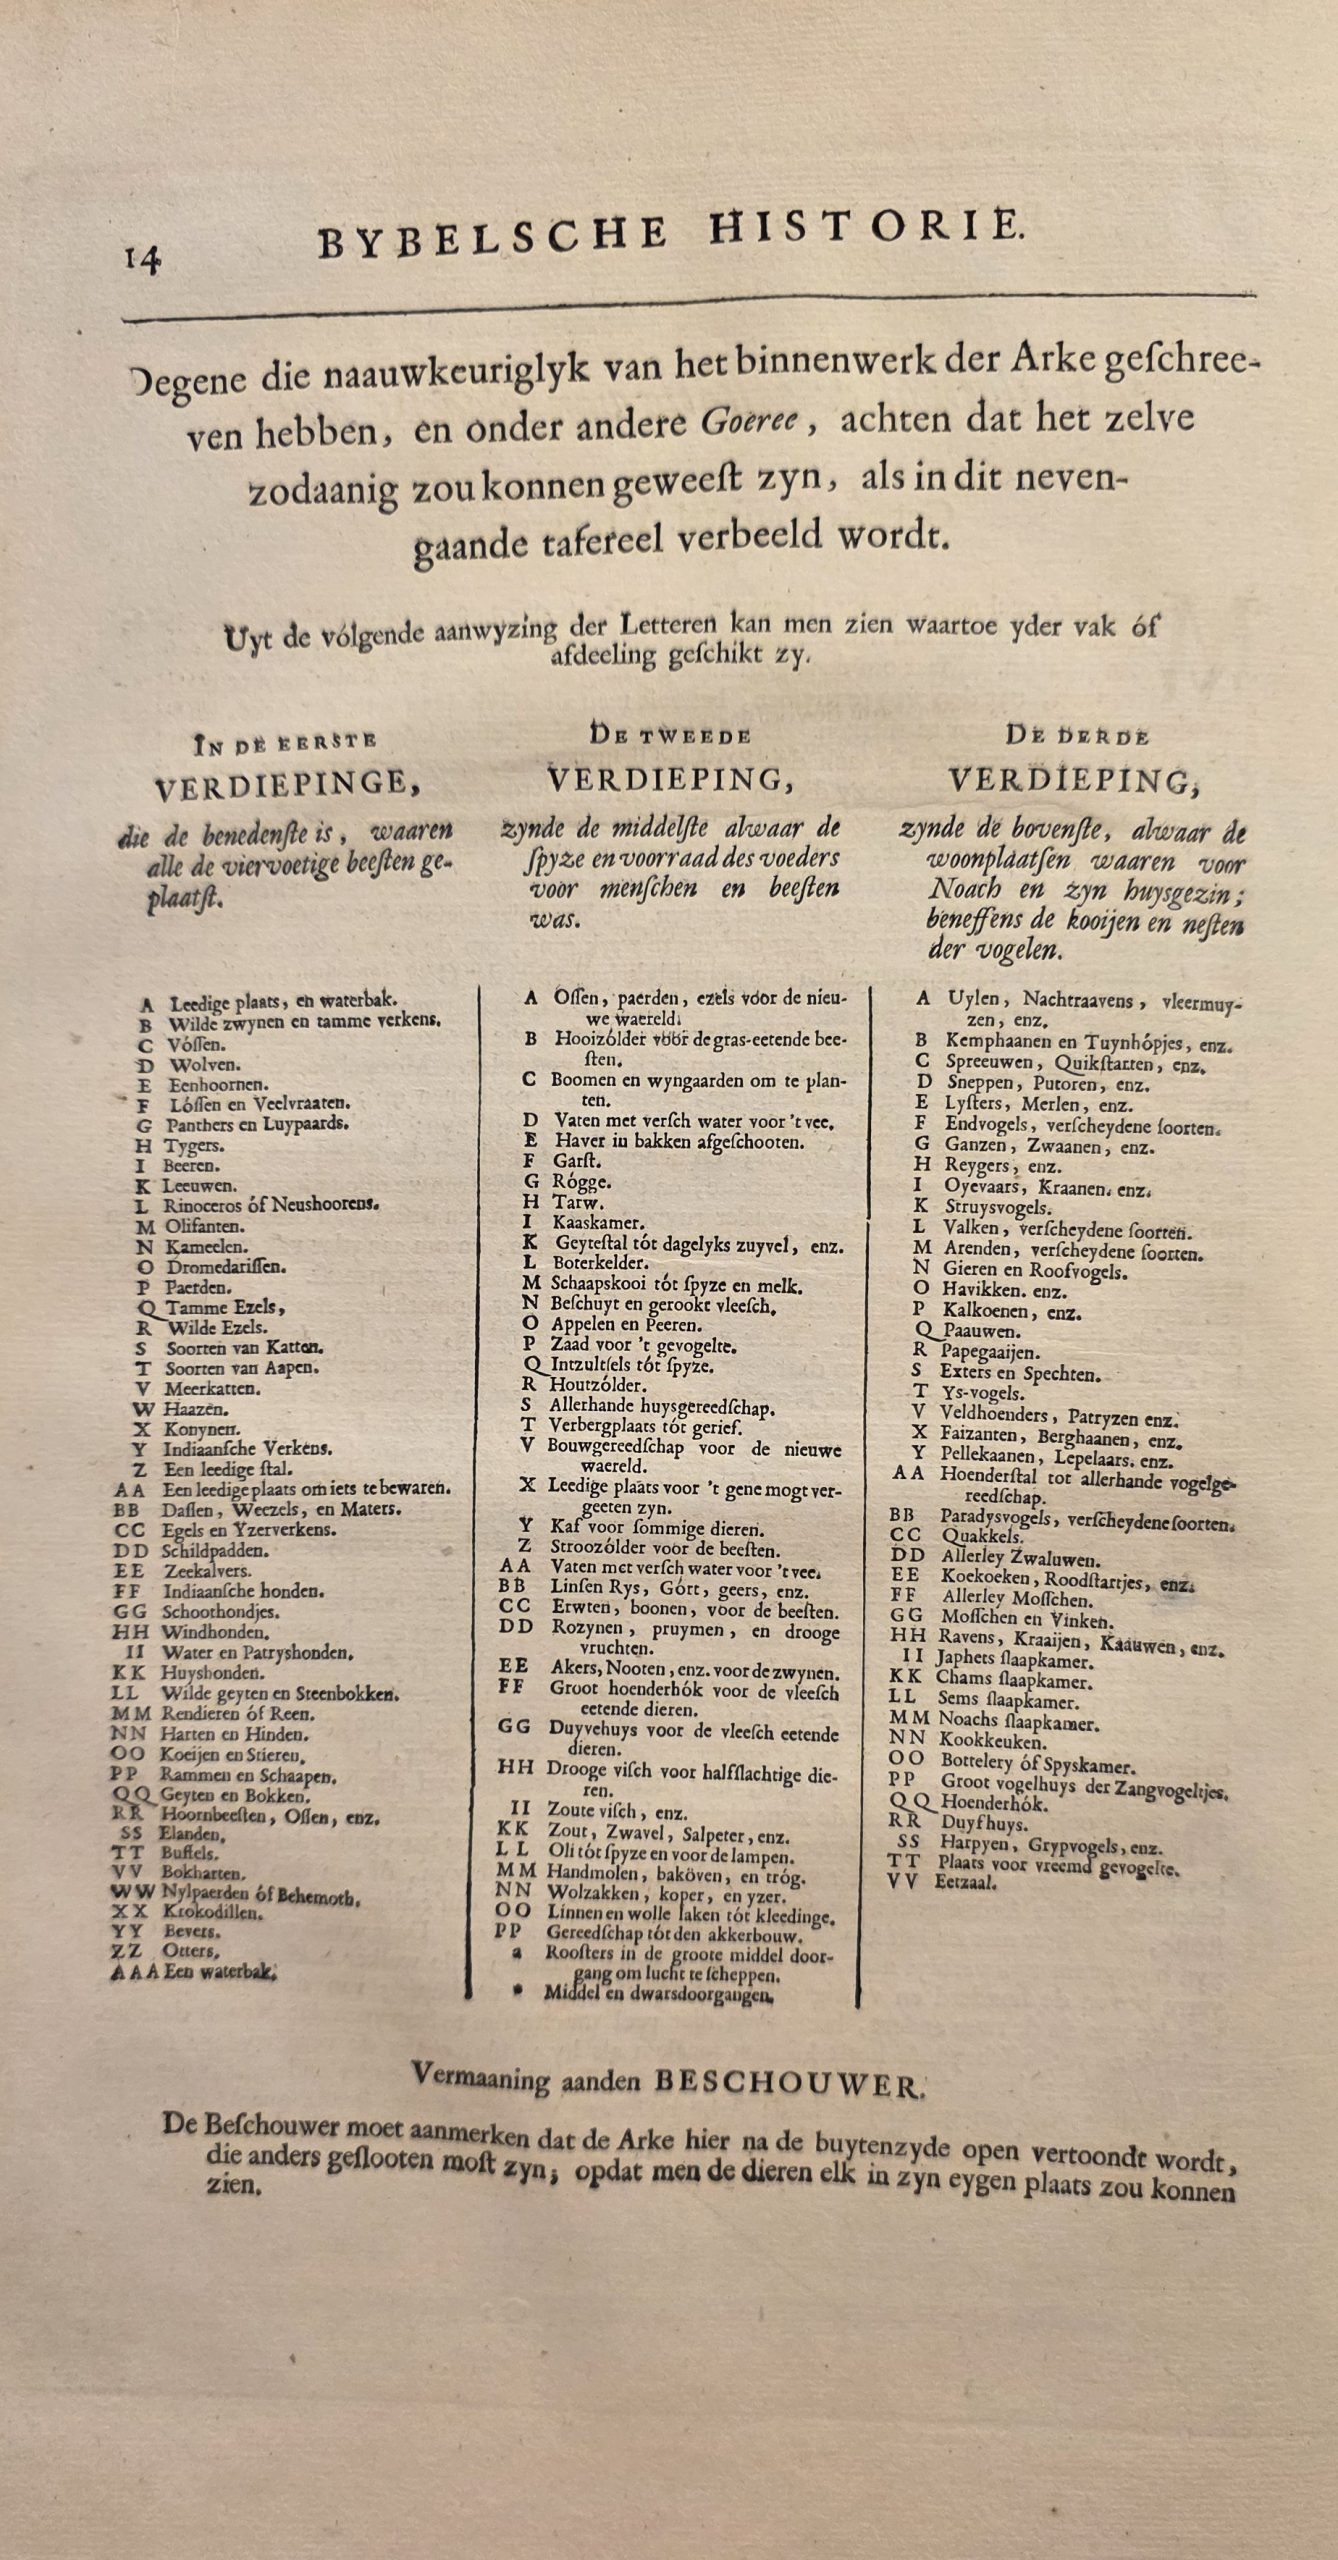
Here is the complete translation of the text found in the image "20260928_113003.jpg":
14 BIBLICAL HISTORY.
Those who have written accurately about the interior of the Ark, and among others Goeree, consider that it could have been as is depicted in this accompanying tableau. From the following indication of the Letters one can see what each compartment or section is suitable for.
IN THE FIRST FLOOR,
which is the lowest, all the four-footed beasts were placed.
-
-
A Empty place, and water basin.
-
B Wild boars and tame pigs.
-
C Foxes.
-
D Wolves.
-
E Unicorns.
-
F Lynxes and Wolverines.
-
G Panthers and Leopards.
-
H Tigers.
-
I Bears.
-
K Lions.
-
L Rhinoceros or Rhinoceroses.
-
M Elephants.
-
N Camels.
-
O Dromedaries.
-
P Horses.
-
Q Tame Donkeys.
-
R Wild Donkeys.
-
S Kinds of Cats.
-
T Kinds of Monkeys.
-
V Guenons (Macaques).
-
W Hares.
-
X Rabbits.
-
Y Indian Pigs (Guinea pigs).
-
Z An empty stable.
-
AA An empty place to store something.
-
BB Badgers, Weasels, and Martens.
-
CC Hedgehogs and Porcupines.
-
DD Turtles.
-
EE Sea calves (Seals).
-
FF Indian dogs.
-
GG Lapdogs.
-
HH Greyhounds.
-
II Water and Partridge dogs (Spaniels).
-
KK House dogs.
-
LL Wild goats and Ibexes.
-
MM Reindeer or Roe deer.
-
NN Stags and Hinds.
-
OO Cows and Bulls.
-
PP Rams and Sheep.
-
QQ Goats and Billy-goats.
-
RR Horned beasts, Oxen, etc.
-
SS Elks (Moose).
-
TT Buffaloes.
-
VV Buck-deer.
-
WW Hippopotamuses or Behemoth.
-
XX Crocodiles.
-
YY Beavers.
-
ZZ Otters.
-
AAA A water basin.
-
THE SECOND FLOOR,
being the middle where the food and supply of fodder for men and beasts was.
-
-
A Oxen, horses, donkeys for the new world.
-
B Hayloft for the grass-eating beasts.
-
C Trees and vineyards to plant.
-
D Barrels with fresh water for the cattle.
-
E Oats poured into bins.
-
F Barley.
-
G Rye.
-
H Wheat.
-
I Cheese room.
-
K Cask for daily dairy, etc.
-
L Butter cellar.
-
M Sheepfold for food and milk.
-
N Biscuit (hardtack) and smoked meat.
-
O Apples and Pears.
-
P Seed for the fowl.
-
Q Salted goods for food.
-
R Wood loft.
-
S All sorts of household utensils.
-
T Hiding place for convenience (privy).
-
V Building tools for the new world.
-
X Empty place for what might have been forgotten.
-
Y Enclosure for some animals.
-
Z Straw loft for the beasts.
-
AA Barrels with fresh water for the cattle.
-
BB Lentils, Rice, Groats, millet, etc.
-
CC Peas, beans, for the beasts.
-
DD Raisins, plums, and dry fruits.
-
EE Acorns, Nuts, etc. for the swine.
-
FF Large chicken coop for the meat-eating animals.
-
GG Dovecote for the meat-eating animals.
-
HH Dry fish for amphibious animals.
-
II Salt fish, etc.
-
KK Salt, Sulfur, Saltpeter, etc.
-
LL Oil for food and for the lamps.
-
MM Hand mill, baking oven, and trough.
-
NN Wool sacks, copper, and iron.
-
OO Linen and wool cloth for clothing.
-
PP Tools for agriculture.
-
a Grates in the large middle passage to catch air.
-
* Middle and cross passages.
-
THE THIRD FLOOR,
being the uppermost, where the dwellings were for Noah and his family; besides the cages and nests of the birds.
-
-
A Owls, Night ravens, bats, etc.
-
B Ruffs and Hoopoes, etc.
-
C Starlings, Wagtails, etc.
-
D Snipes, Bitterns, etc.
-
E Thrushes, Blackbirds, etc.
-
F Duck-birds, various kinds.
-
G Geese, Swans, etc.
-
H Herons, etc.
-
I Storks, Cranes, etc.
-
K Ostriches.
-
L Falcons, various kinds.
-
M Eagles, various kinds.
-
N Vultures and Birds of Prey.
-
O Hawks, etc.
-
P Turkeys, etc.
-
Q Peacocks.
-
R Parrots.
-
S Magpies and Woodpeckers.
-
T Kingfishers.
-
V Grouse, Partridges etc.
-
X Pheasants, Mountain cocks, etc.
-
Y Pelicans, Spoonbills, etc.
-
AA Fowl stall for all sorts of bird equipment.
-
BB Birds of paradise, various kinds.
-
CC Quails.
-
DD All sorts of Swallows.
-
EE Cuckoos, Redstarts, etc.
-
FF All sorts of Sparrows.
-
GG Sparrows and Finches.
-
HH Ravens, Crows, Jackdaws, etc.
-
II Japheth's bedroom.
-
KK Ham's bedroom.
-
LL Shem's bedroom.
-
MM Noah's bedroom.
-
NN Cooking kitchen.
-
OO Buttery or Pantry.
-
PP Large aviary of the Songbirds.
-
QQ Chicken coop.
-
RR Dovecote.
-
SS Harpies, Griffins, etc.
-
TT Place for strange fowl.
-
VV Dining hall.
-
Admonition to the VIEWER.
The Viewer must note that the Ark is shown open here on the outside, which otherwise must have been closed; so that one could see the animals each in its own place.
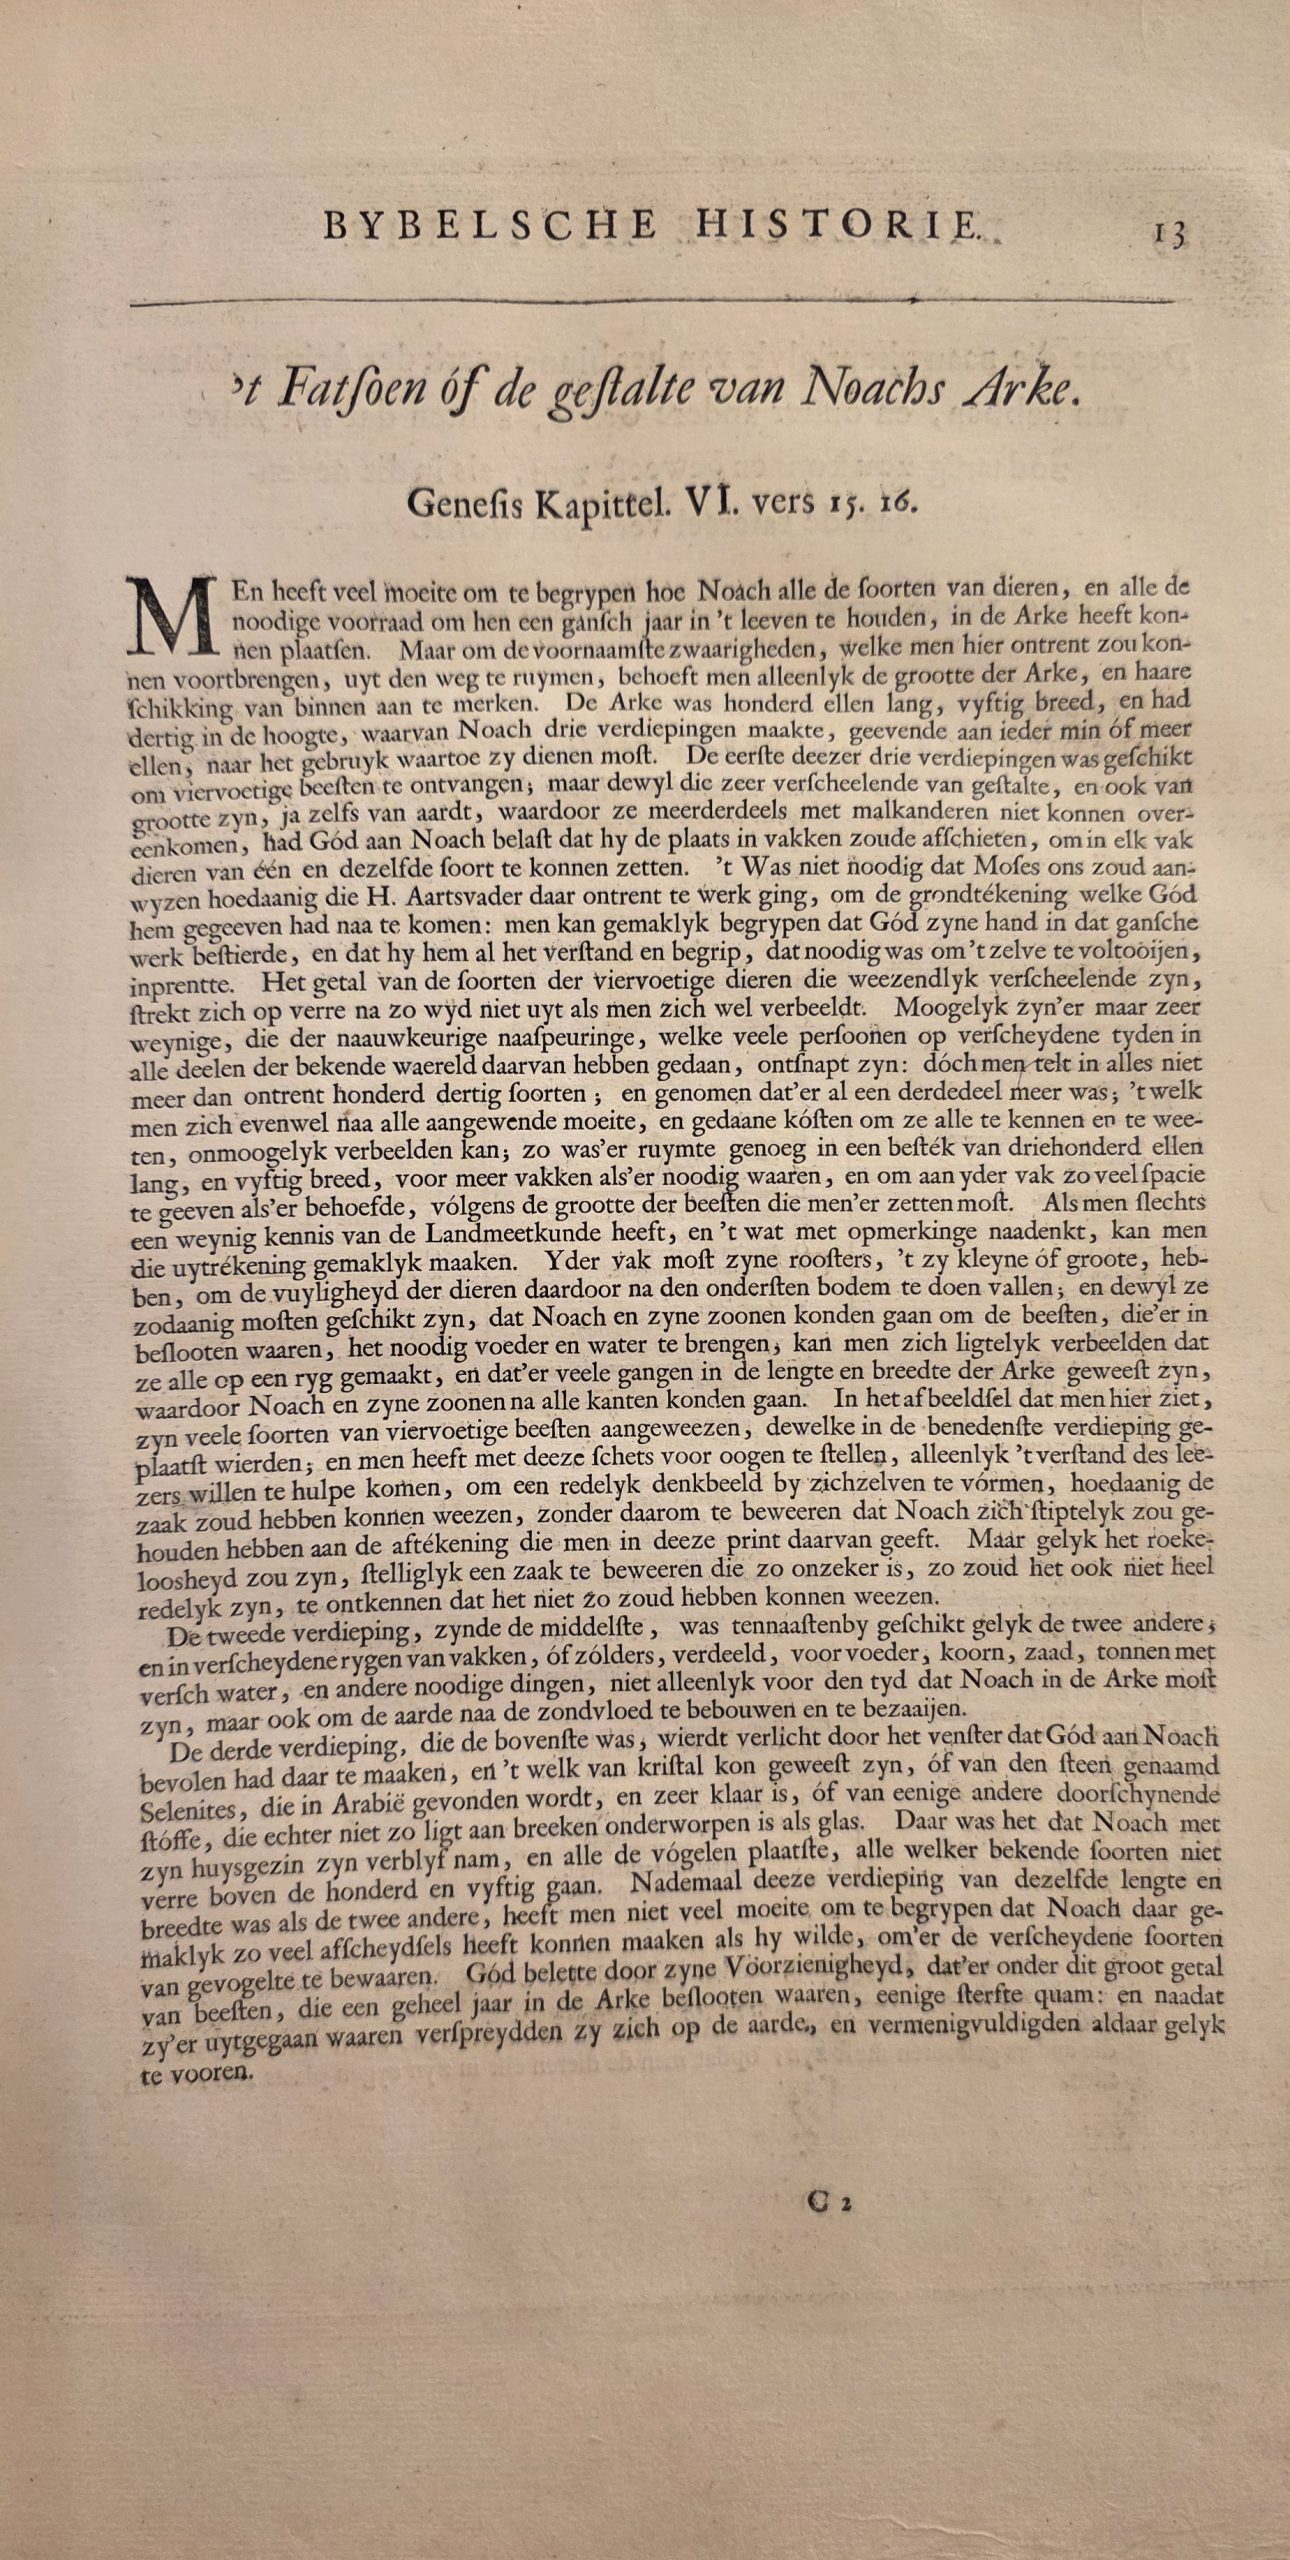
How about the introductory text?
BIBLICAL HISTORY. 13
The Form or shape of Noah's Ark.
Genesis Chapter VI. verses 15. 16.
One has much difficulty understanding how Noah could have placed all the species of animals, and all the necessary provisions to keep them alive for a whole year, into the Ark. But to remove the principal difficulties which one might raise concerning this, one only needs to note the size of the Ark, and its internal arrangement. The Ark was three hundred cubits long, fifty wide, and had thirty in height, of which Noah made three stories, giving to each more or less cubits, according to the use for which they must serve. The first of these three stories was suited to receive four-footed beasts; but since these are very different in shape, and also in size, yes even in nature, whereby for the most part they cannot get along with one another, God had charged Noah that he should partition the place into compartments, in order to be able to put animals of one and the same species in each compartment. It was not necessary that Moses should point out to us how this Holy Patriarch went to work in this regard, to follow the ground plan which God had given him: one can easily understand that God guided his hand in that entire work, and that he instilled in him all the understanding and comprehension that was necessary to complete the same. The number of the species of four-footed animals that are essentially different, does not extend nearly as far as one might imagine. Possibly there are but very few that have escaped the careful investigation, which many persons at various times in all parts of the known world have made of them: yet one counts in all no more than about a hundred and thirty species; and assuming that there were a third more; which, however, after all the effort expended and costs incurred to know and understand them all, one can impossibly imagine; there was enough room in a space of three hundred cubits long, and fifty wide, for more compartments than were necessary, and to give to each compartment as much space as was required, according to the size of the beasts that one had to put in them. If one has but a little knowledge of Surveying, and thinks about it with some attention, one can easily make that calculation. Each compartment must have its gratings, whether small or large, to cause the filth of the animals to fall through to the bottommost floor; and since they must be arranged in such a way that Noah and his sons could go to bring the necessary feed and water to the beasts that were enclosed therein, one can easily imagine that they were all made in a row, and that there were many corridors in the length and breadth of the Ark, through which Noah and his sons could go in all directions. In the illustration that one sees here, many species of four-footed beasts are shown, which were placed in the lowest story; and by presenting this sketch before the eyes, one only wished to come to the aid of the reader's understanding, to form for themselves a reasonable idea of how the matter could have been, without therefore claiming that Noah would have strictly adhered to the drawing which is given of it in this print. But just as it would be recklessness to firmly assert a matter that is so uncertain, so it would also not be very reasonable to deny that it could not have been so.
The second story, being the middle one, was arranged approximately like the other two, and divided into several rows of compartments, or lofts, for feed, grain, seed, barrels of fresh water, and other necessary things, not only for the time that Noah had to be in the Ark, but also to cultivate and sow the earth after the deluge.
The third story, which was the uppermost, was illuminated by the window that God had commanded Noah to make there, and which could have been of crystal, or of the stone named Selenites, which is found in Arabia, and is very clear, or of some other transparent substance, which however is not as easily subject to breaking as glass. It was there that Noah took up his residence with his family, and placed all the birds, all the known species of which do not go far above one hundred and fifty. Inasmuch as this story was of the same length and breadth as the other two, one has not much difficulty in understanding that Noah could easily have made as many partitions there as he wished, to keep the various species of fowl. God prevented through his Providence that there should come any mortality among this great number of beasts, which were enclosed in the Ark for a whole year: and after they had gone out of it they spread themselves upon the earth, and multiplied there as before.
C2
Let's ask a few questions about all of this. The description above gives a precise size in "cubits", but what does that translate to in inches and feet?
What was the total size of the Ark in feet and inches according to this description?
Be specific and cite your sources and explain your reasoning.
The provided text describes the Ark's dimensions using the Dutch word "ellen," which refers to ells or cubits. The specific measurements listed in the document are:
-
-
A length of 300 cubits ("driehonderd ellen lang").
-
A width of 50 cubits ("vyftig breed").
-
A height of 30 cubits ("dertig in de hoogte").
-
To convert these figures into modern measurements, each dimension is multiplied by the standard common cubit length of 1.5 feet (18 inches):
-
-
Length: 300 cubits × 1.5 feet = 450 feet (5,400 inches).
-
Width: 50 cubits × 1.5 feet = 75 feet (900 inches).
-
Height: 30 cubits × 1.5 feet = 45 feet (540 inches).
-
Based on these conversions, the total size of the Ark was 450 feet long, 75 feet wide, and 45 feet high.
How realistic might this be if we wanted to replicate this?
How realistic would this be for housing these animals in real life at the time of Noah's Ark to survive the flood?
Could this possibly have worked if this was the design and layout?
Based on the provided historical diagrams and text, the design represents a highly structured, logical attempt to solve the logistical nightmare of the Ark, but it contains several critical physical flaws that would make it highly unrealistic for surviving a year-long flood in real life.
Here is an analysis of how the layout addresses survival logistics and where it breaks down:
Design Strengths and Logical Planning
-
-
Categorized Zoning: The design organizes the space into three distinct floors, separating inhabitants by type. The bottom deck houses heavy, four-footed animals (elephants, lions, bears). The top deck is reserved for birds, Noah's family, and specific living quarters like a kitchen and dining hall.
-
Centralized Supply Chain: An entire middle floor is dedicated exclusively to provisions, ensuring supplies are sandwiched between the animals and humans for access. This deck includes hay, oats, fresh water, and seeds.
-
Feeding Carnivores: The designer realistically acknowledged the food chain by explicitly including live prey on the supply deck. The middle floor features a "large chicken coop for meat-eating animals" and a sheepfold to provide meat and milk.
-
Waste Management Concept: The text explicitly mentions a design consideration to handle sanitation, stating the floors were arranged to allow animal waste to drop down to the lowest floor.
-
Real-World Practicality Flaws
-
-
The Sanitation Paradox: While the text states that waste is designed to fall to the "bottom floor," it also states that all four-footed beasts are housed on this exact same lowest floor. Depositing the entire ship's waste into the same enclosed deck where the heaviest mammals live would create toxic, unsanitary, and unlivable conditions.
-
Containment and Safety: The visual diagrams depict individual animal pens that face directly into a single, shared central corridor ("Middel Doorgang") on each deck. Managing large, aggressive predators (like the listed wolves, panthers, and crocodiles) in open-faced stalls along a main thoroughfare would pose an extreme danger to the handlers.
-
Lighting and Ventilation: The text describes a window for light made of crystal or a translucent stone, but specifies this is located on the third (top) floor. The design offers no mechanism for illuminating or ventilating the densely packed bottom animal deck or the middle storage deck.
-
Labor Logistics: The diagrams show hundreds of small, separate pens accessed via narrow corridors. Distributing food and water from the middle deck to hundreds of individual compartments on the other floors on a daily basis would be a virtually impossible physical task for the eight humans designated to live on the top deck.
-
Comparison With Modern Zoological Facilities
-
-
Inadequate Enclosure Space: The architectural cross-sections display animals housed in rigid, tightly packed rectangular stalls. Massive megafauna like elephants ("Olifanten"), rhinoceroses ("Rhinoceros of Neushoorens"), and camels ("Kameelen") are relegated to small holding pens on the first floor. Modern zoological facilities require expansive habitats that allow for movement, exercise, and behavioral enrichment, making static, body-sized stalls completely unviable.
-
Proximity of Predators and Prey: The facility's index lists apex predators such as lions ("Leeuwen"), wolves ("Wolven"), tigers ("Tygers"), and panthers ("Panthers") on the exact same enclosed lower deck ("In de Eerste Verdiepinge") as prey animals like deer, goats, and sheep. In reality, keeping these species in such close, unventilated proximity would cause severe, potentially fatal psychological stress to the prey animals due to the constant scent and acoustics of nearby predators.
-
Hazardous Waste Management: The text outlines a rudimentary system intended to allow animal waste to drop to the bottom floor ("ondersten bodem"). Concentrating the untreated biological waste of thousands of animals in the lowest unventilated hull of a wooden ship would immediately create lethal concentrations of ammonia gas and trigger massive biohazard outbreaks.
-
Dietary and Storage Limitations: The second deck ("De Tweede Verdieping") is dedicated exclusively to dry agricultural storage, holding supplies like hay, oats, wheat, and seeds. A modern floating zoo housing the immense variety of carnivores, insectivores, and specialized herbivores listed would require massive industrial refrigeration systems and fresh water filtration to maintain specialized diets, which cannot be met by dry stockpiles alone.
-
Lack of Light and Ventilation: The text describes a three-deck structure lit by a window at the very top. Because the heavy mammals are kept on the first floor deep within the vessel's interior compartments, they would be subjected to near-total darkness and virtually no air circulation for the duration of their housing.
-
How does this description and inventory and architectural layout of the Ark compare with other descriptions?
Alignment with the Biblical Account (Genesis 6)
The Dutch text’s architectural baseline directly mirrors the primary specifications given in Genesis 6. The dimensions are identical, describing a vessel 300 ells (cubits) long, 50 wide, and 30 high. The layout strictly adheres to the biblical mandate of three distinct levels—a bottom, middle, and top deck. Furthermore, the text accounts for a top-floor window to provide light, matching the biblical tzohar.
The Kircher-Goeree Tradition of Floor Assignments
While Genesis never specifies how the three decks were utilized, this Dutch text, referencing the scholar Willem Goeree, follows a highly structured 17th-century interpretive tradition heavily influenced by Athanasius Kircher. Rather than mixing animals by size across the ship, it rigidly segregates them by type and function:
-
-
The Bottom Floor (Eerste/Benedenste): Dedicated entirely to four-footed animals, ranging from tame livestock to wild beasts like elephants, tigers, and wolves.
-
The Middle Floor (Tweede): Functions as a massive logistical storehouse. It holds fodder, grains, fresh water, and butchered meat for carnivores, as well as botanical plants, agricultural tools, and seeds meant to rebuild the earth after the flood.
-
The Top Floor (Derde/Bovenste): Serves as the living quarters for Noah's family and houses all the birds.
-
Unique Architectural and Inventorial Details
This specific layout introduces hyper-specific, practical engineering and domestic details not found in standard biblical or ancient descriptions:
-
-
Waste Management: The bottom floor is uniquely designed with grates or slats so that animal waste can fall through to the absolute bottom of the hull.
-
The Window Material: The text speculates that the top-floor window was made of crystal or a transparent Arabian stone called "Selenites".
-
Domestic Infrastructure: The inventory details highly civilized European domestic spaces, including specific bedrooms for Noah, Shem, Ham, and Japheth, a kitchen ("Kookkeuken"), and a butter cellar ("Boter-kelder"). The blueprints also feature a grid-like central corridor system to provide organized access to all stalls.
-
Contrasts with Ancient and Modern Interpretations
This 17th-century European model contrasts sharply with both older and newer interpretations of the Ark. Ancient Mesopotamian flood myths, such as the Epic of Gilgamesh, describe the ark as a massive six-decked cube, while the Atrahasis epic describes a round, coracle-like vessel. Conversely, modern creationist interpretations often view the Ark through the lens of advanced nautical engineering, incorporating features like wind-catching fins, stern rudders, and mezzanine half-floors to maximize space and stability. These modern nautical models differ significantly from the simple, flat-bottomed, three-story rectangular box with domestic cellars and uniform grid layouts depicted in this historical text.